About this home
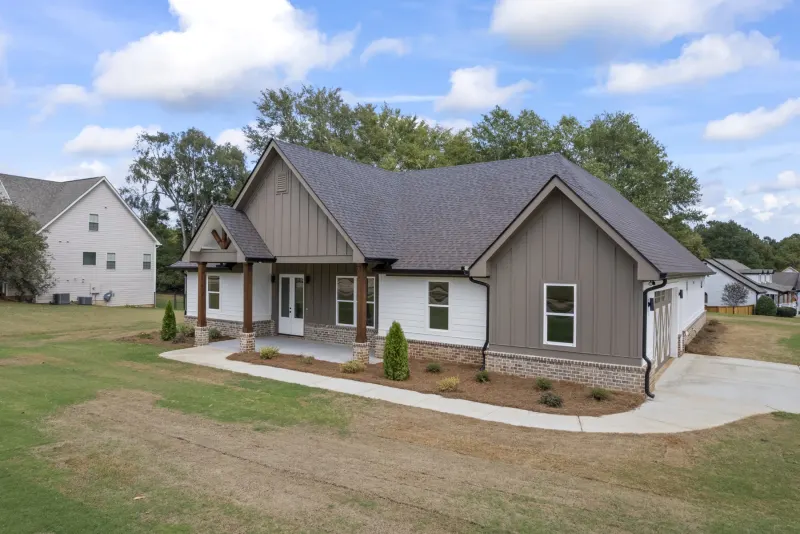
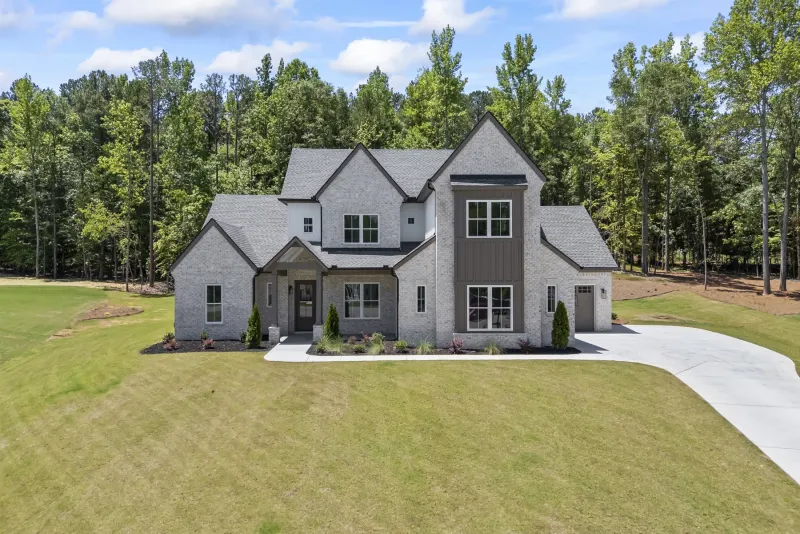
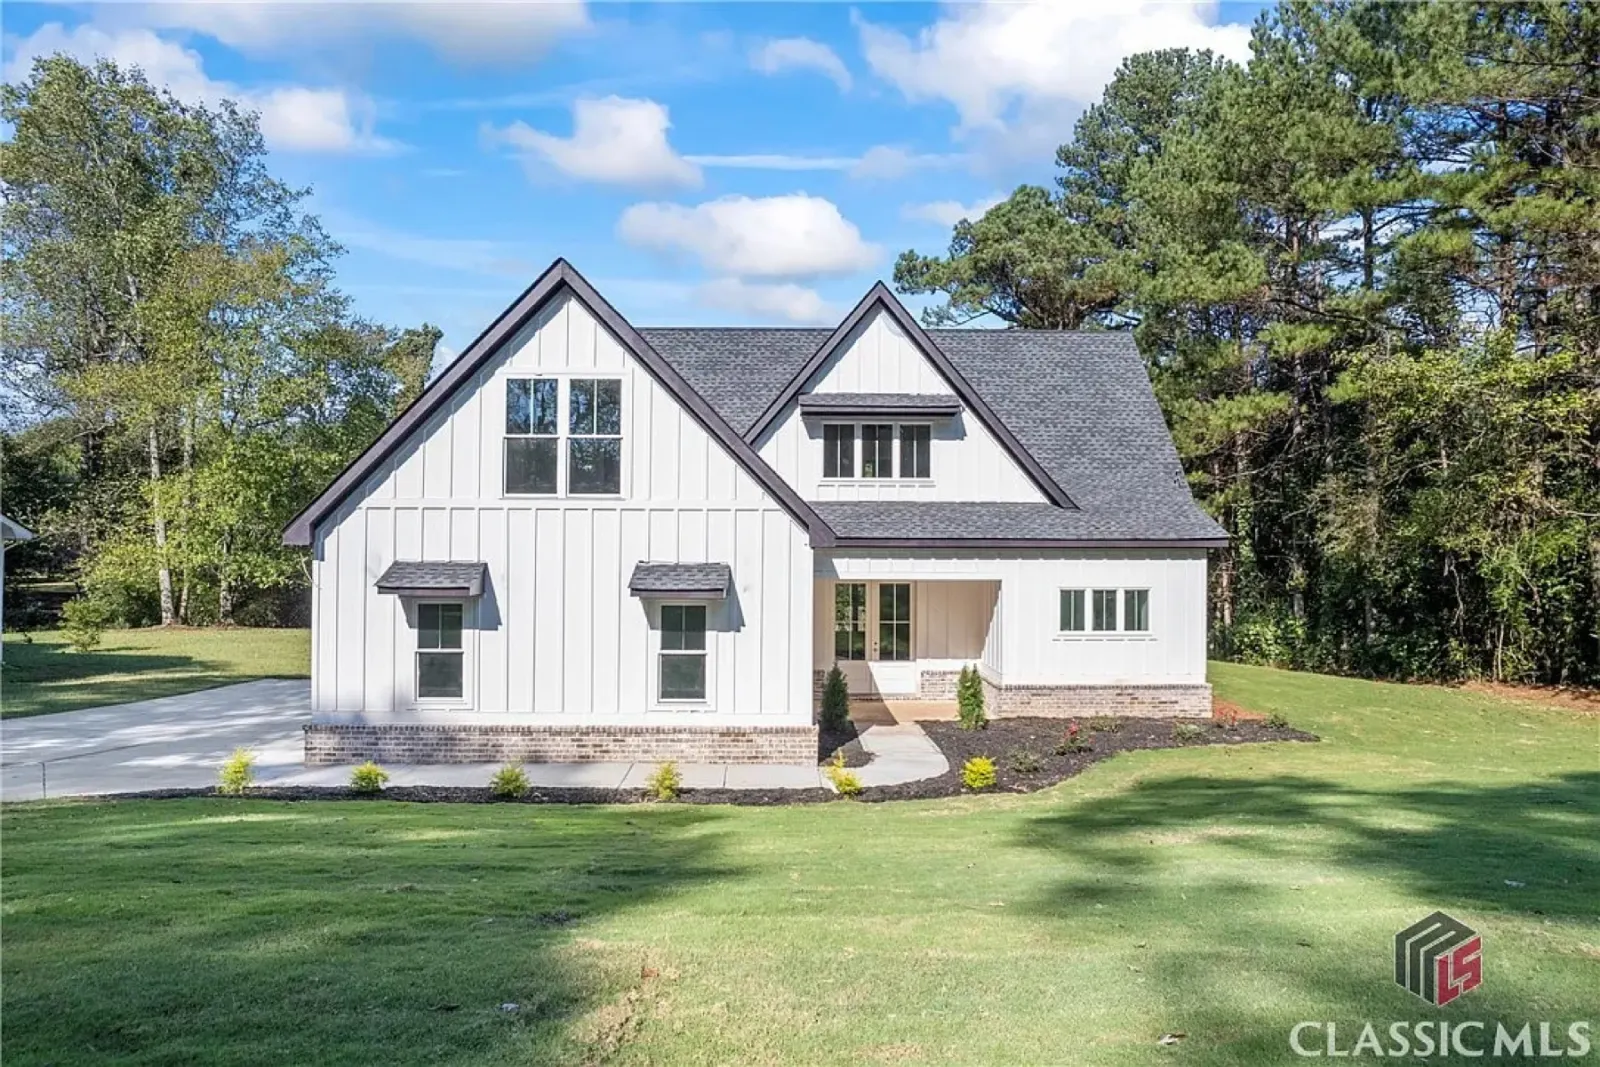
This custom home was designed for flexibility, with a layout that adapts to how your family actually uses its space, in one of Buford's most convenient pockets near Lake Lanier.
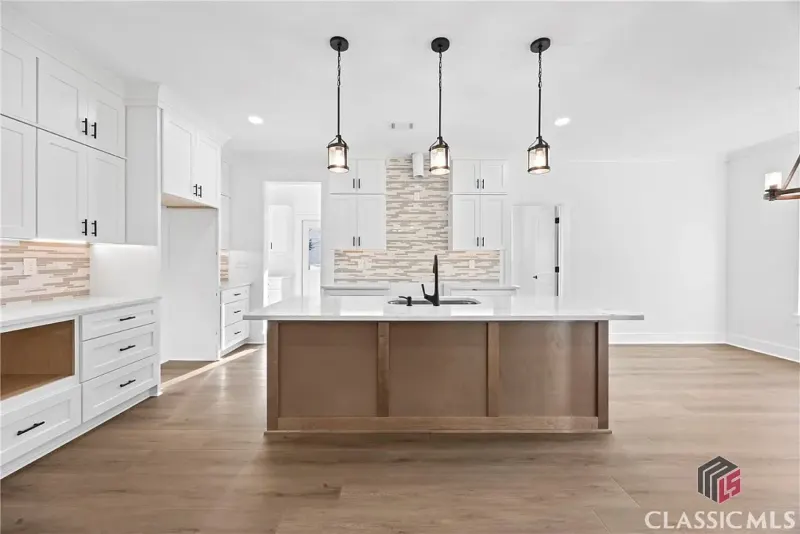
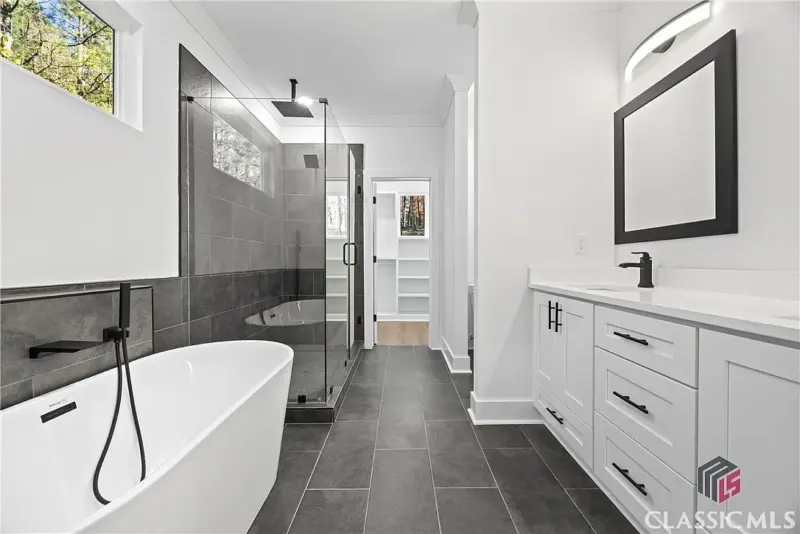
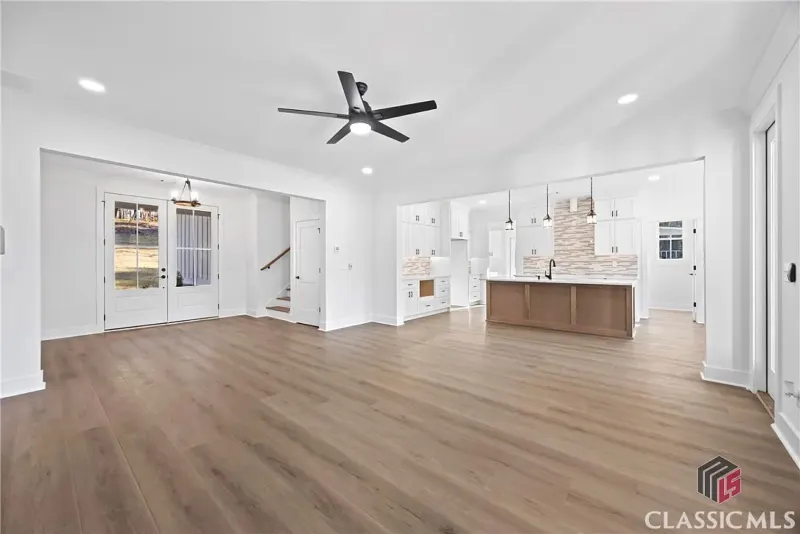
The main level features a luxurious primary suite with a spa-style bath, open-concept living, and an open quartz kitchen at its center, plus a versatile bonus room. Upstairs, a cozy loft anchors a guest suite and two additional bedrooms, each with private baths.
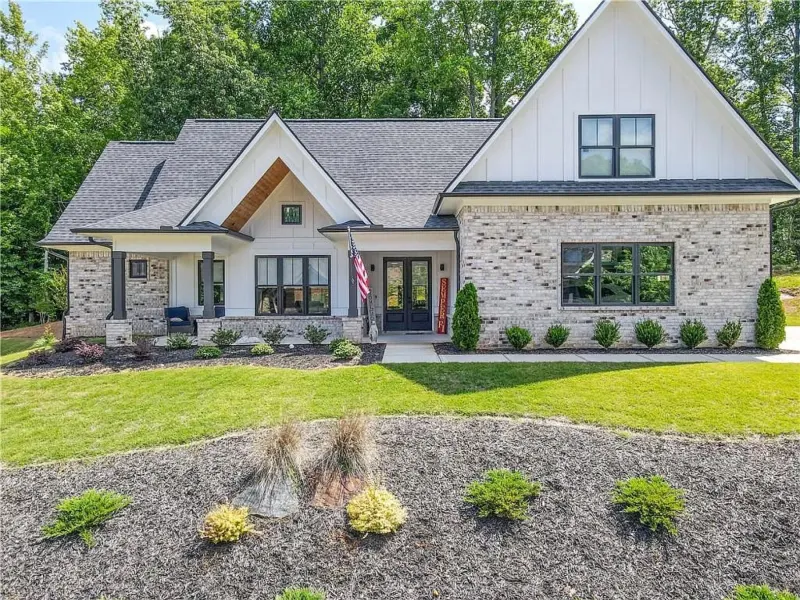
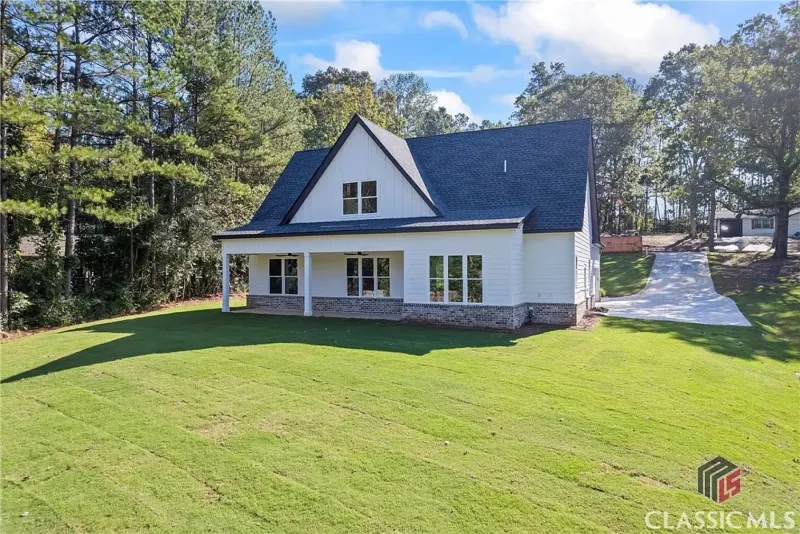
Thoughtful details run throughout: a mudroom, French-door entry, a sprinkler system, and a circulating hot water heater. A covered patio overlooks a private backyard, minutes from Lake Lanier, the Mall of Georgia, and downtown Buford and Sugar Hill.
i.Primary suite
- Luxurious main-level primary
- Spa-style bath
ii.Layout
- Open-concept living
- Versatile bonus room
iii.Upstairs
- Cozy loft
- Guest suite
- Two additional bedrooms with private baths
iv.Kitchen
- Open-concept quartz kitchen
v.Systems & details
- Mudroom
- French-door entry
- Sprinkler system
- Circulating hot water heater
vi.Outdoor living
- Covered patio
- Private backyard
vii.Location
- Lake Lanier
- Mall of Georgia
- Downtown Buford & Sugar Hill