About this home
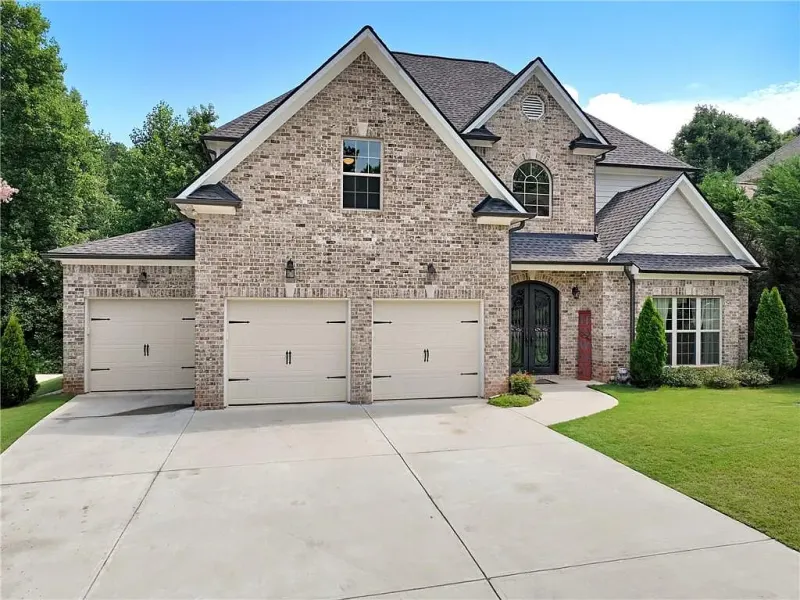
This custom home makes a warm first impression: an open foyer with arched doorways and rounded corners throughout, leading into a granite kitchen with ceramic tile and a guest suite on the main level.
Upstairs, the primary suite gets the details right. A trey ceiling and recessed lighting overhead, a built-in closet, and a bath with an updated tub and a two-head shower. Three more bedrooms and a full bath complete the floor, room enough for a growing family across some 2,720 square feet.
Out back, a private, level yard with a covered patio and a gas line for grilling makes outdoor living easy. The Vann's Tavern community brings a pool, tennis, and a playground in the East Forsyth school district, and it's a stone's throw from Lake Lanier, boat storage, and the Vann's Tavern boat ramp.
i.Entry & main level
- Open foyer
- Arched doorways & rounded corners
- Main-level guest suite
ii.Kitchen
- Granite counters
- Ceramic tile flooring
iii.Primary suite
- Trey ceiling & recessed lighting
- Updated tub
- Two-head shower
- Built-in closet
iv.Bedrooms
- Three additional bedrooms upstairs
- Full bath upstairs
v.Outdoor living
- Private, level backyard
- Covered patio
- Gas line for grilling
vi.Community & location
- Pool, tennis & playground
- East Forsyth school district
- Lake Lanier nearby
- Boat storage
- Vann's Tavern boat ramp