About this home
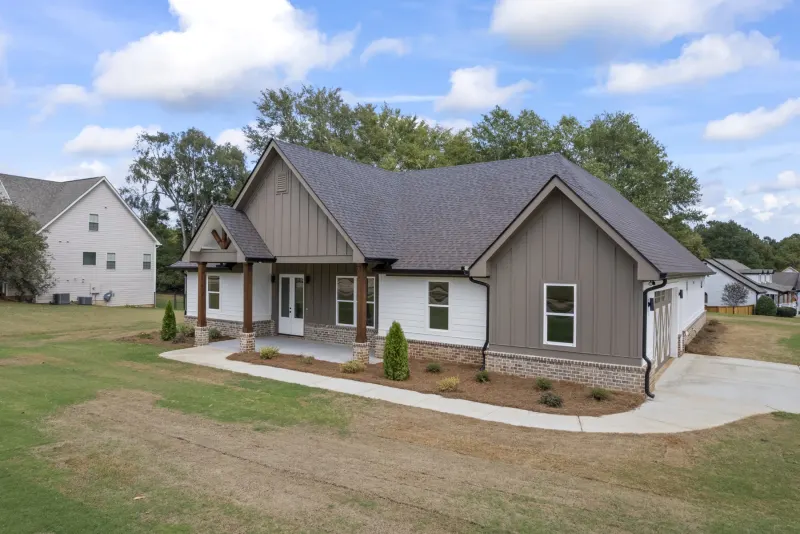
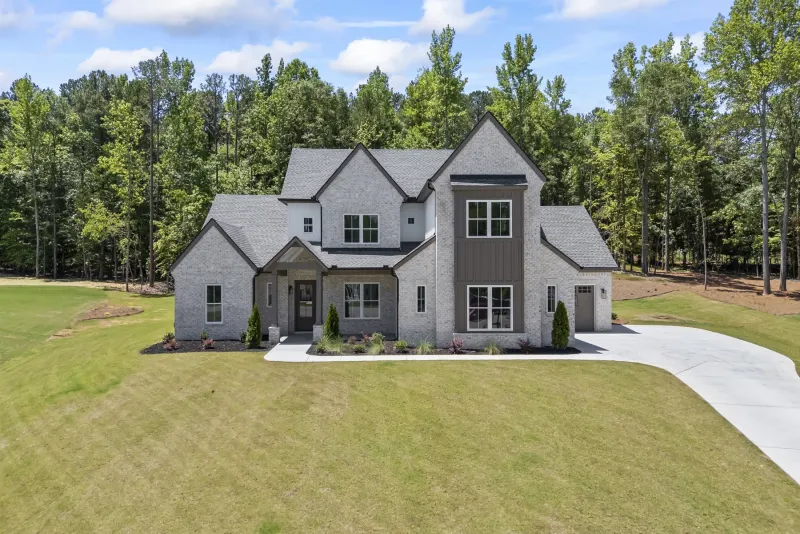
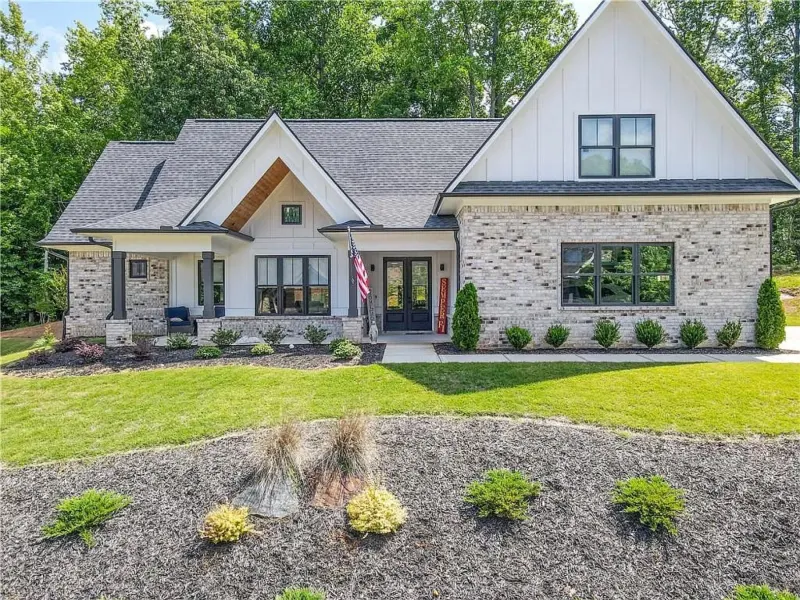
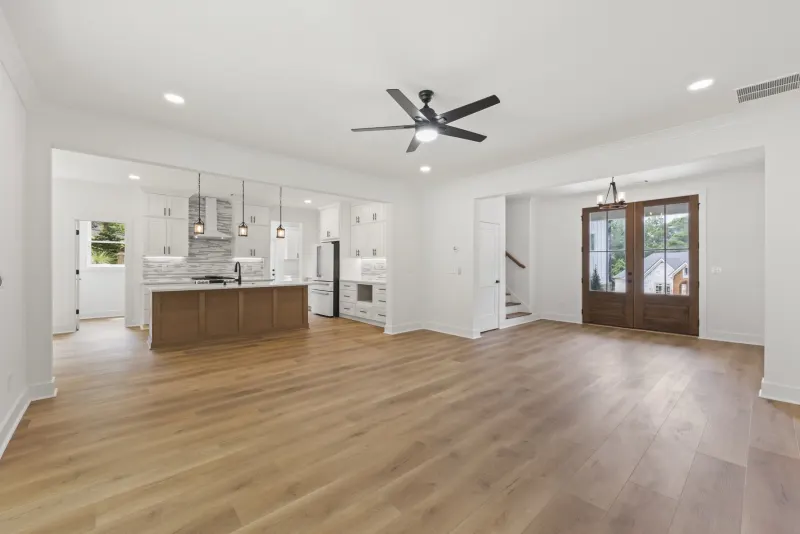
Minutes from downtown Gainesville, with trolley access at the doorstep, this home was designed to feel open and full of light.
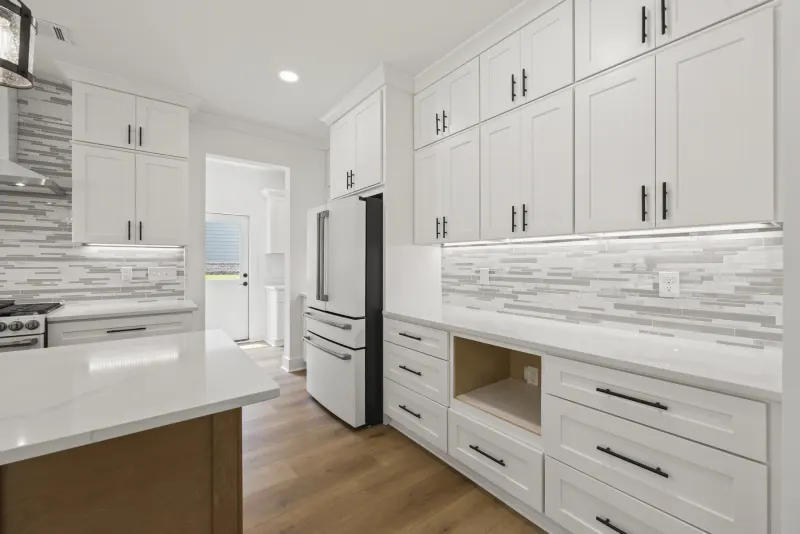
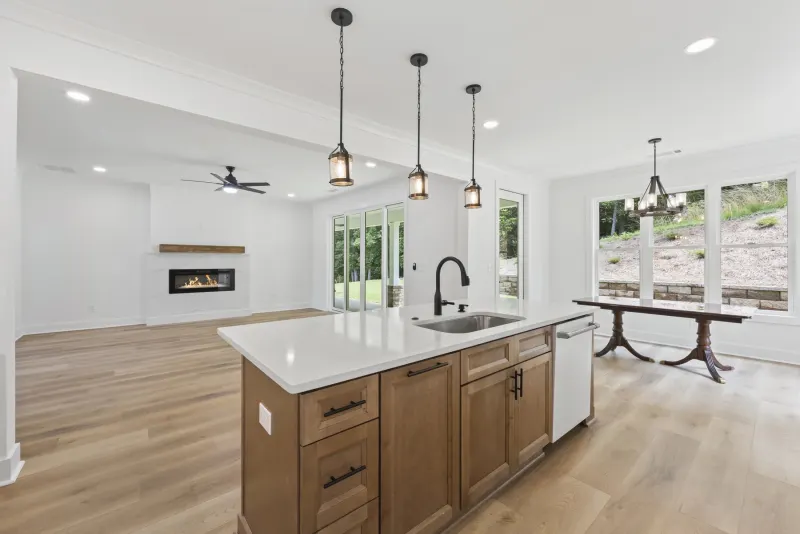
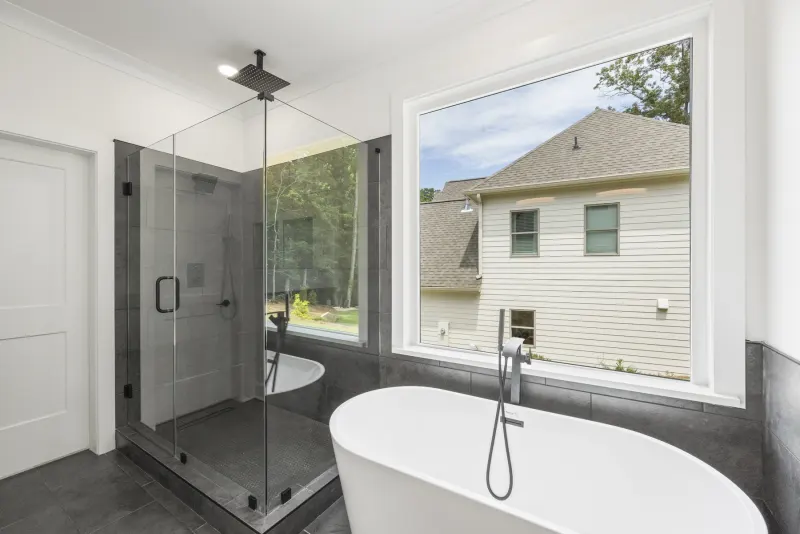
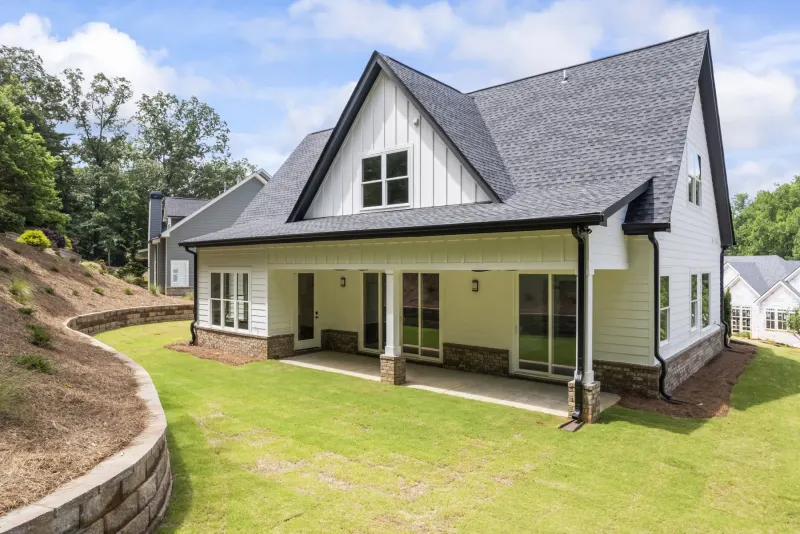
The main level offers a primary suite with a spa bath, a quartz kitchen with a walk-in pantry, and an open living space flooded with natural light. Large sliding doors lead out to a private covered patio. Upstairs, a guest or teen suite, two additional bedrooms, and a full bath share the floor with a flexible loft that works as an office or reading space.
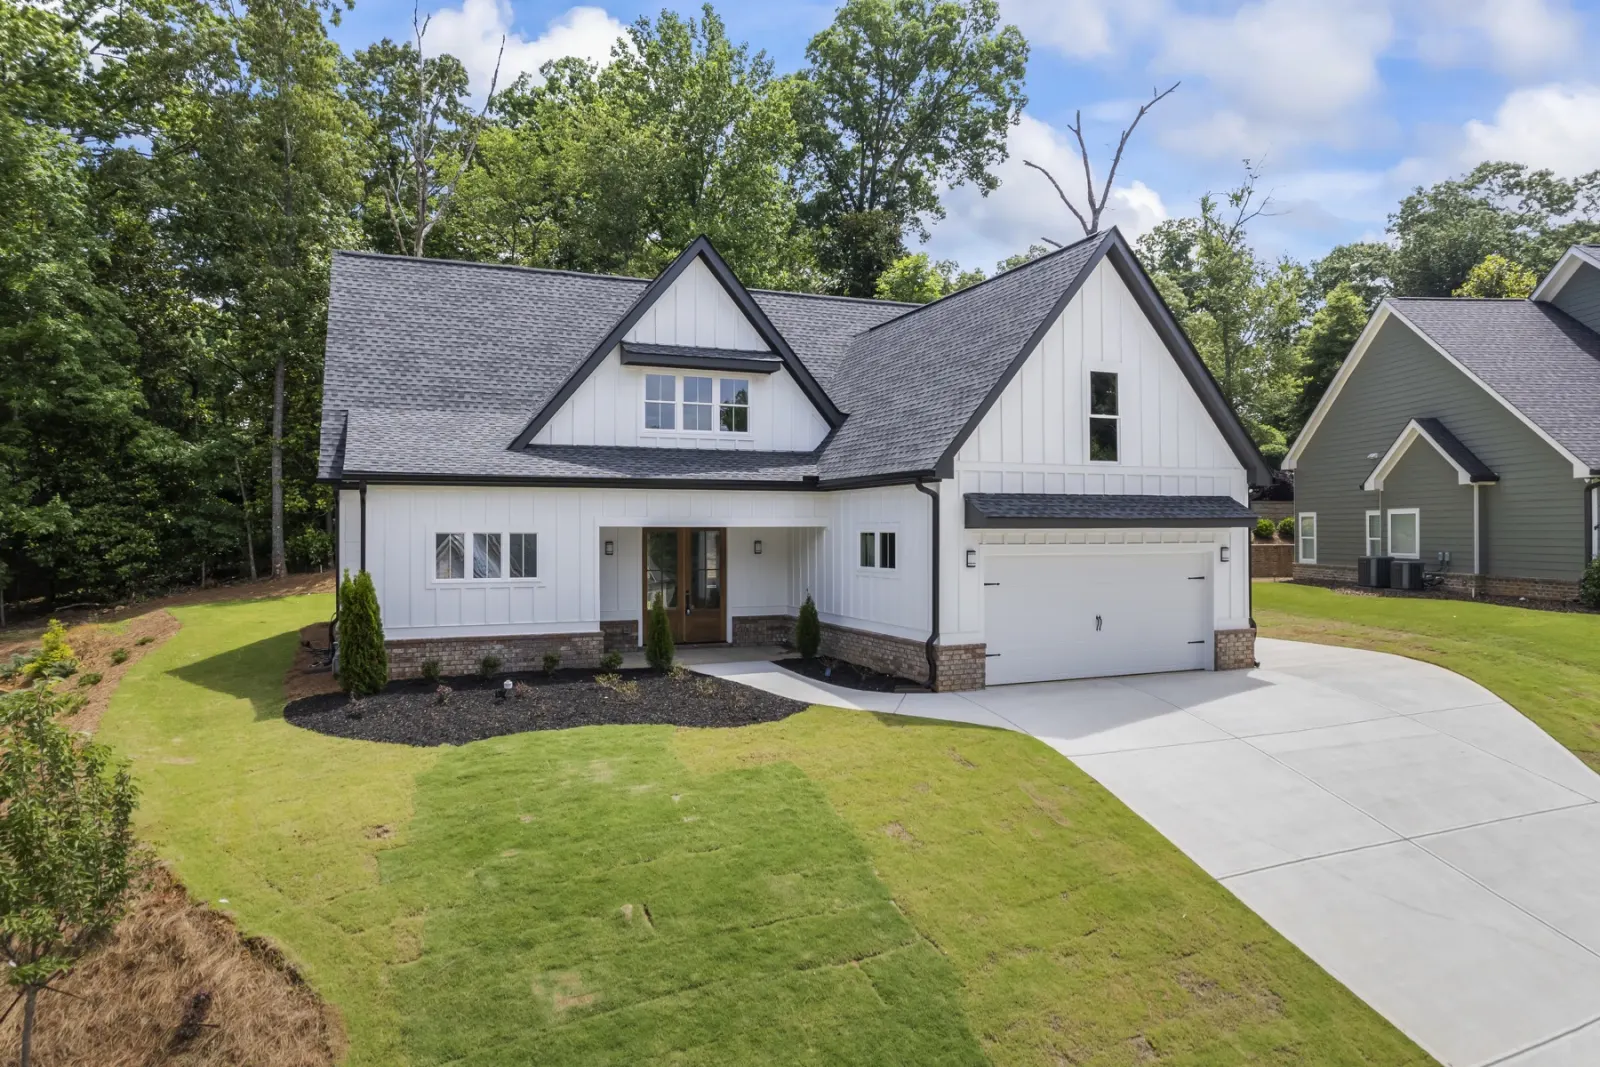
Set across from the community clubhouse and pool, the home enjoys a private backyard and extra parking by way of a side-entry driveway.
i.Main level
- Main-level primary suite
- Spa bath
- Open living space
- Abundant natural light
ii.Kitchen
- Quartz kitchen
- Walk-in pantry
iii.Upstairs
- Guest / teen suite
- Two additional bedrooms
- Full bath
- Flexible loft
iv.Outdoor living
- Large sliding doors
- Private covered patio
- Private backyard
v.Parking
- Side-entry driveway
- Extra parking
vi.Location
- Minutes from downtown Gainesville
- Trolley access
- Across from clubhouse & pool