About this home
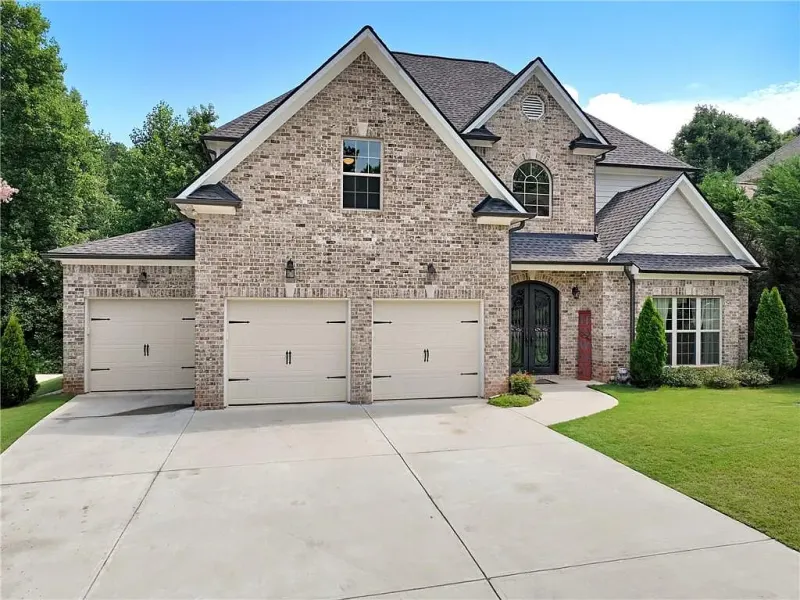
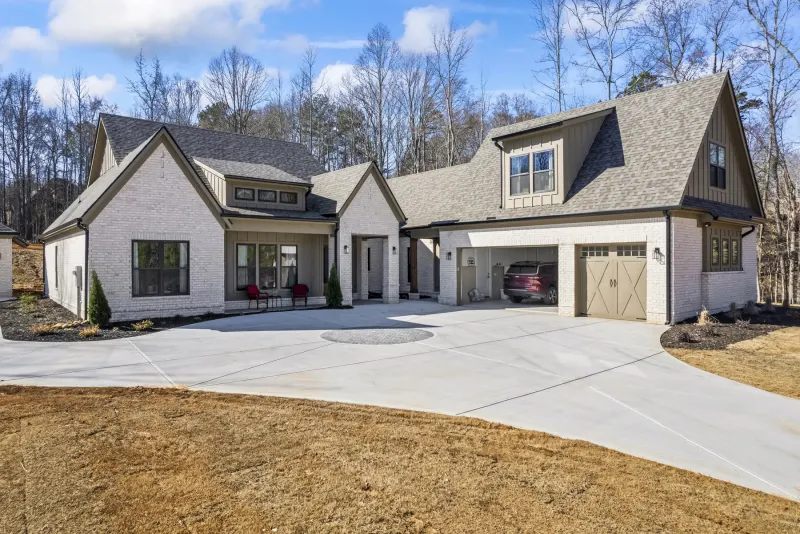
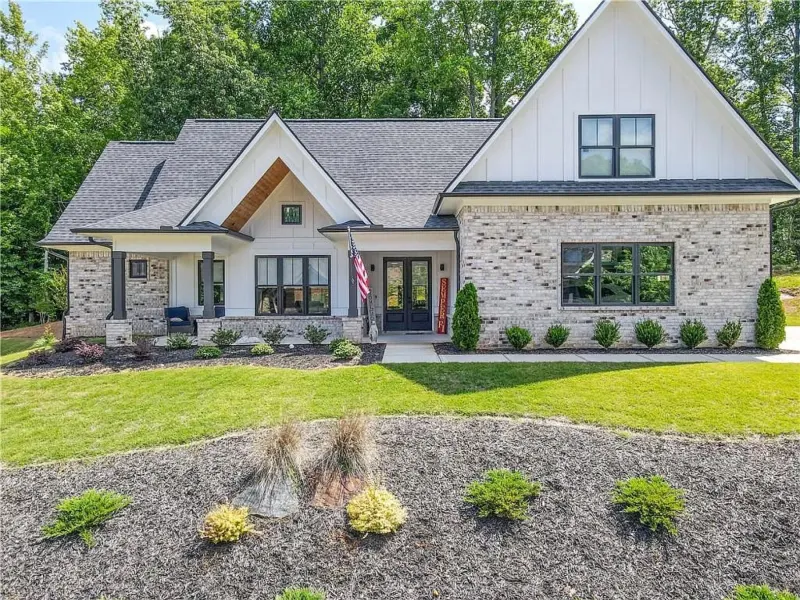
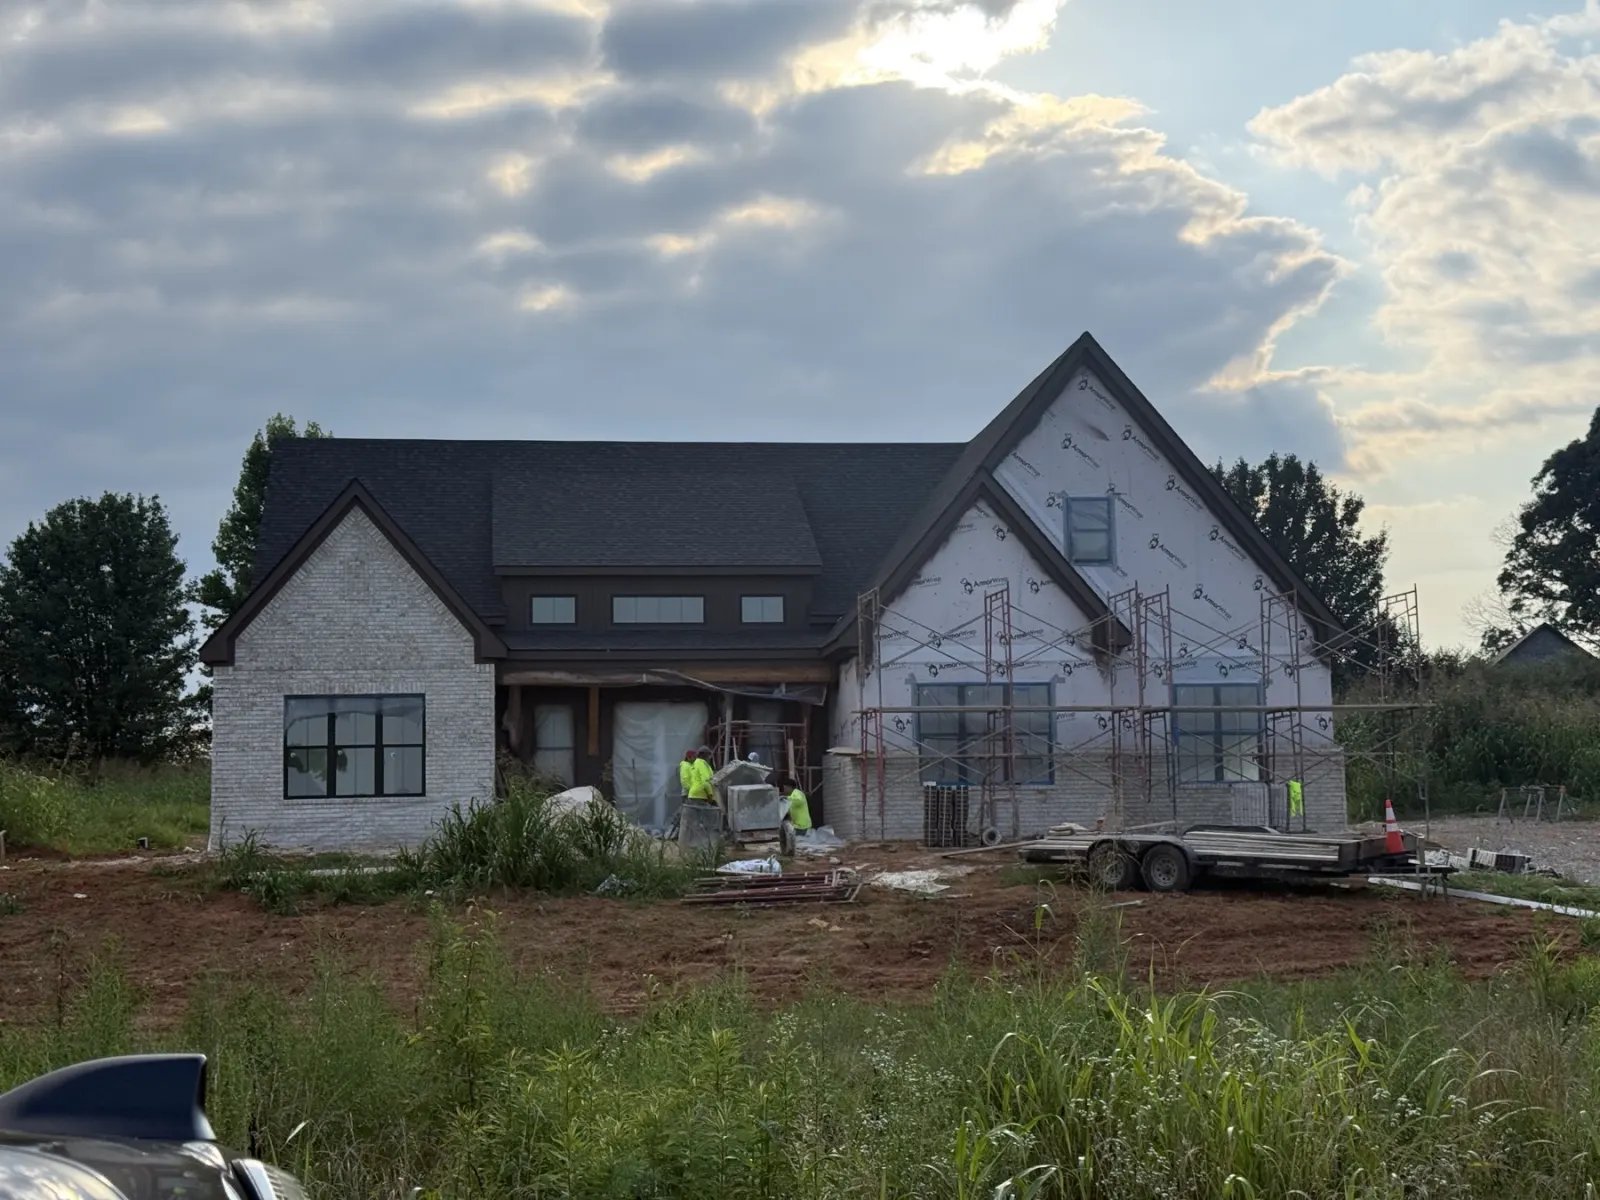
Designed with both beauty and function in mind, this custom home showcases the craftsmanship and attention to detail that define every Positive Capitals project. Construction is underway now, and the photos here will grow as the home does.
The open-concept floor plan centers on an expansive gourmet kitchen that connects to the dining area, great room, and covered outdoor living space. Throughout the home, soft arched openings, custom millwork, oversized windows, and designer finishes create a warm, welcoming atmosphere.
The owner's suite is a private retreat: a spa-inspired bathroom with floor-to-ceiling designer tile, a freestanding soaking tub, an oversized frameless glass shower, custom walnut cabinetry, and brushed gold fixtures.
Every room balances modern luxury with everyday comfort. If you'd like to watch the craft up close, or talk about a build like this on your own land, we'd love to hear from you.
i.Main level living
- Open-concept living spaces
- Private owner's suite
- Two additional main-level bedrooms
- Dedicated home office / flex room
- Family room with fireplace
- Soft arched architectural openings
- Abundant natural light
ii.Gourmet kitchen
- Custom walnut-stained lower cabinetry
- Benjamin Moore Fossil painted uppers
- Full-height cabinetry to the ceiling
- Oversized center island
- Perla Venata quartz countertops
- Artisan tile backsplash
- Champagne bronze hardware
- GE Profile induction range
- Samsung Bespoke refrigerator
- Custom cabinet-style vent hood
- Walk-in pantry
iii.Owner's retreat
- Spa-inspired primary bathroom
- Freestanding soaking tub with wall-mounted filler
- Frameless glass shower
- Large-format porcelain tile
- Linear shower drain
- Dual custom vanities
- Designer LED mirrors
- Brushed gold fixtures
- Spacious walk-in closet
iv.Designer finishes
- Sherwin-Williams Alabaster interiors
- Luxury vinyl plank flooring
- Custom trim and millwork package
- Magnolia Bay painted brick exterior
- Shoji White board-and-batten siding
- Half Caff architectural accents
- Black exterior / white interior windows
- Designer lighting package
v.Outdoor living
- Covered rear porch
- Covered front porch
- Level one-acre homesite
- Room for a future pool
- Modern farmhouse architecture
vi.Garage & utility
- Attached garage
- Custom laundry room with built-ins
- Butler's pantry / coffee station
- Extensive storage throughout
vii.Construction & efficiency
- Spray foam insulated roof deck
- Energy-efficient construction
- Premium window package
- High-performance building materials
- Low-maintenance exterior finishes
viii.Location
- Cumming, Georgia
- Forsyth County
- Convenient access to GA-400
- Minutes from shopping, dining & parks